


Underwater Thickness Gauges for Hull Inspection and Corrosion Measurement
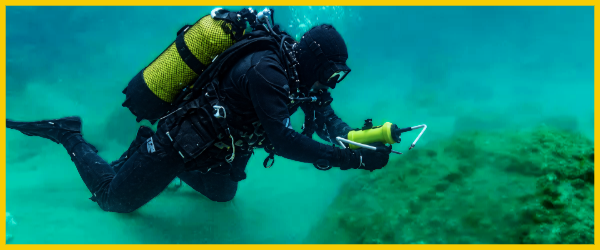
Corrosion underwater does not always announce itself. A hull, pipeline, piling, tank, or structural member may look intact while the remaining metal thickness has already been reduced. Underwater ultrasonic thickness gauges let divers measure what visual inspection cannot confirm. They help crews quantify material loss, document corrosion, and determine whether an area needs closer inspection, repair, or continued monitoring. RTO offers underwater thickness gauges from Cygnus and Tritex for hull surveys, marine structures, pipelines, tanks, offshore work, anchor chain, and other underwater inspection applications.
Visual Inspection Only Tells Part of The Story
A diver can see obvious corrosion, pitting, coating damage, or marine growth, but appearance alone does not tell the crew how much metal remains. Ultrasonic thickness measurement provides an actual remaining wall thickness that can be compared with original specifications, previous inspection data, or survey requirements. The difference matters. Describing a section of hull plate as “corroded” is subjective. Recording its remaining thickness gives the crew something measurable to base maintenance or repair decisions on.
Measuring Through Coatings Can Save a Step
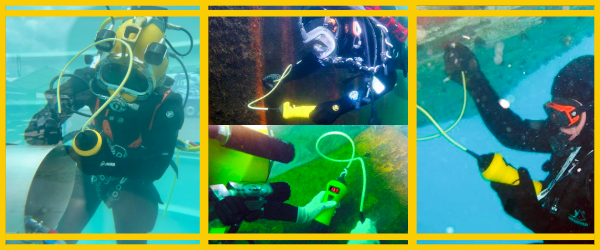
One of the biggest advantages of modern underwater thickness gauges is the ability to measure through protective coatings.
In many inspections, removing paint or coating just to take a reading adds time and unnecessarily disturbs the surface. Multiple-Echo technology can often measure the metal beneath the coating without including the coating thickness in the result. The Tritex Multigauge 3000 uses Multiple Echo to measure through coatings up to 6mm in standard operation and up to 20 mm with Coating Plus+. Cygnus DIVE also supports through-coating measurements up to 20 mm in Deep-Coat mode. That does not mean every coating can simply be ignored. Soft coatings, delamination, heavy surface deterioration, or poor ultrasonic transmission can still affect measurement quality. The condition of the surface and coating needs to be part of the survey plan.
How the Survey Requirements Change the Gauge Setup
Two Underwater thickness gauges may both measure remaining metal thickness, but the way the survey is being conducted can make certain features much more valuable.
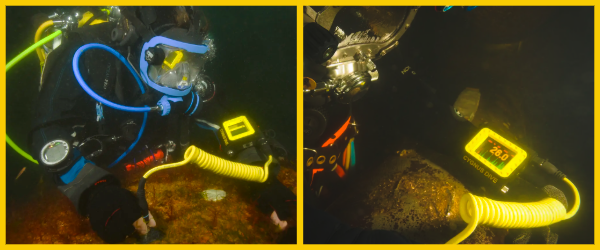
If the driver needs to keep one hand free while moving across a hull or structure, a wrist mounted gauge such as the Cygnus DIVE can change the workflow. The diver can position the probe with one hand while viewing the reading directly on the wrist mounted display. If the inspection involves heavily corroded or difficult surfaces, measurement flexibility may matter more. Cygnus DIVE provides Multiple-Echo, Echo-Echo, and Single-Echo modes, along with a live A-Scan that allows the diver to see the ultrasonic signal and evaluate difficult readings. A survey that mainly requires straightforward through coating measurements may not need that same level of display and measurement control period the Tritex Multigage 3000 uses a large LED display, automatic measurement verification, and intelligent probe recognition to provide clear, verified readings underwater.
Topside involvement can change the setup again. If the surface team needs to monitor measurements, document readings as they are taken, or identify questionable areas while the driver is still at the inspection point, topside communication and data logging become more important. Tritex supports surface display and communicator options, while Cygnus offers topside repeaters, software, A-Scan recording, and data logging capabilities. The useful comparison is not what gauge is better. It is which features matter for the way the survey will actually be carried out.
What Makes a Reading Useful
Getting a number on the screen is not the same as getting a reliable inspection measurement. Probe contact, calibration, corrosion profile, coding condition, surface preparation, probe selection, and measurement mode can all affect the reading. Irregular or heavily pitted surfaces can make the ultrasonic signal more difficult to interpret. That is why verification features matter. Tritex uses automatic measurement verification to help confirm valid measurements before displaying them. Cygnus provides measurement stability indicators and live A-Scan information that can help the diver evaluate whether the ultrasonic return is reliable.
The right underwater thickness gauge depends on the surface condition, coating, corrosion profile, measurement requirements, and how the survey will be managed underwater and topside. For help selecting underwater thickness gauges for hull inspection, corrosion measurement, pipelines, tanks, offshore structures, anchor chain or marine survey work, contact RTO to discuss the inspection requirements.